
by Home Nation• Published March 2nd, 2026
A granny flat is a small, self-contained living space built on the same property as a primary home. These units typically include a bedroom, bathroom, kitchen, and living area, giving occupants everything they need for independent living.
Originally designed to house elderly relatives, granny flats have become one of the most versatile housing solutions available. Whether you want extra space for aging parents, a place for adult children, or a rental unit to generate income, building granny flats offers flexibility that few other home additions can match.
Key Takeaways
-
Granny flats are self-contained secondary units that can be attached, detached, or converted from existing spaces.
-
Costs typically range from $40,000 for conversions to $450,000 or more for custom detached builds.
-
Regulations vary by state and municipality, so checking local zoning laws before starting is essential.
-
Building permits are required in most areas, with approval timelines ranging from weeks to months.
-
Prefabricated options can reduce costs and construction time compared to traditional site-built units.
Types of Granny Flats
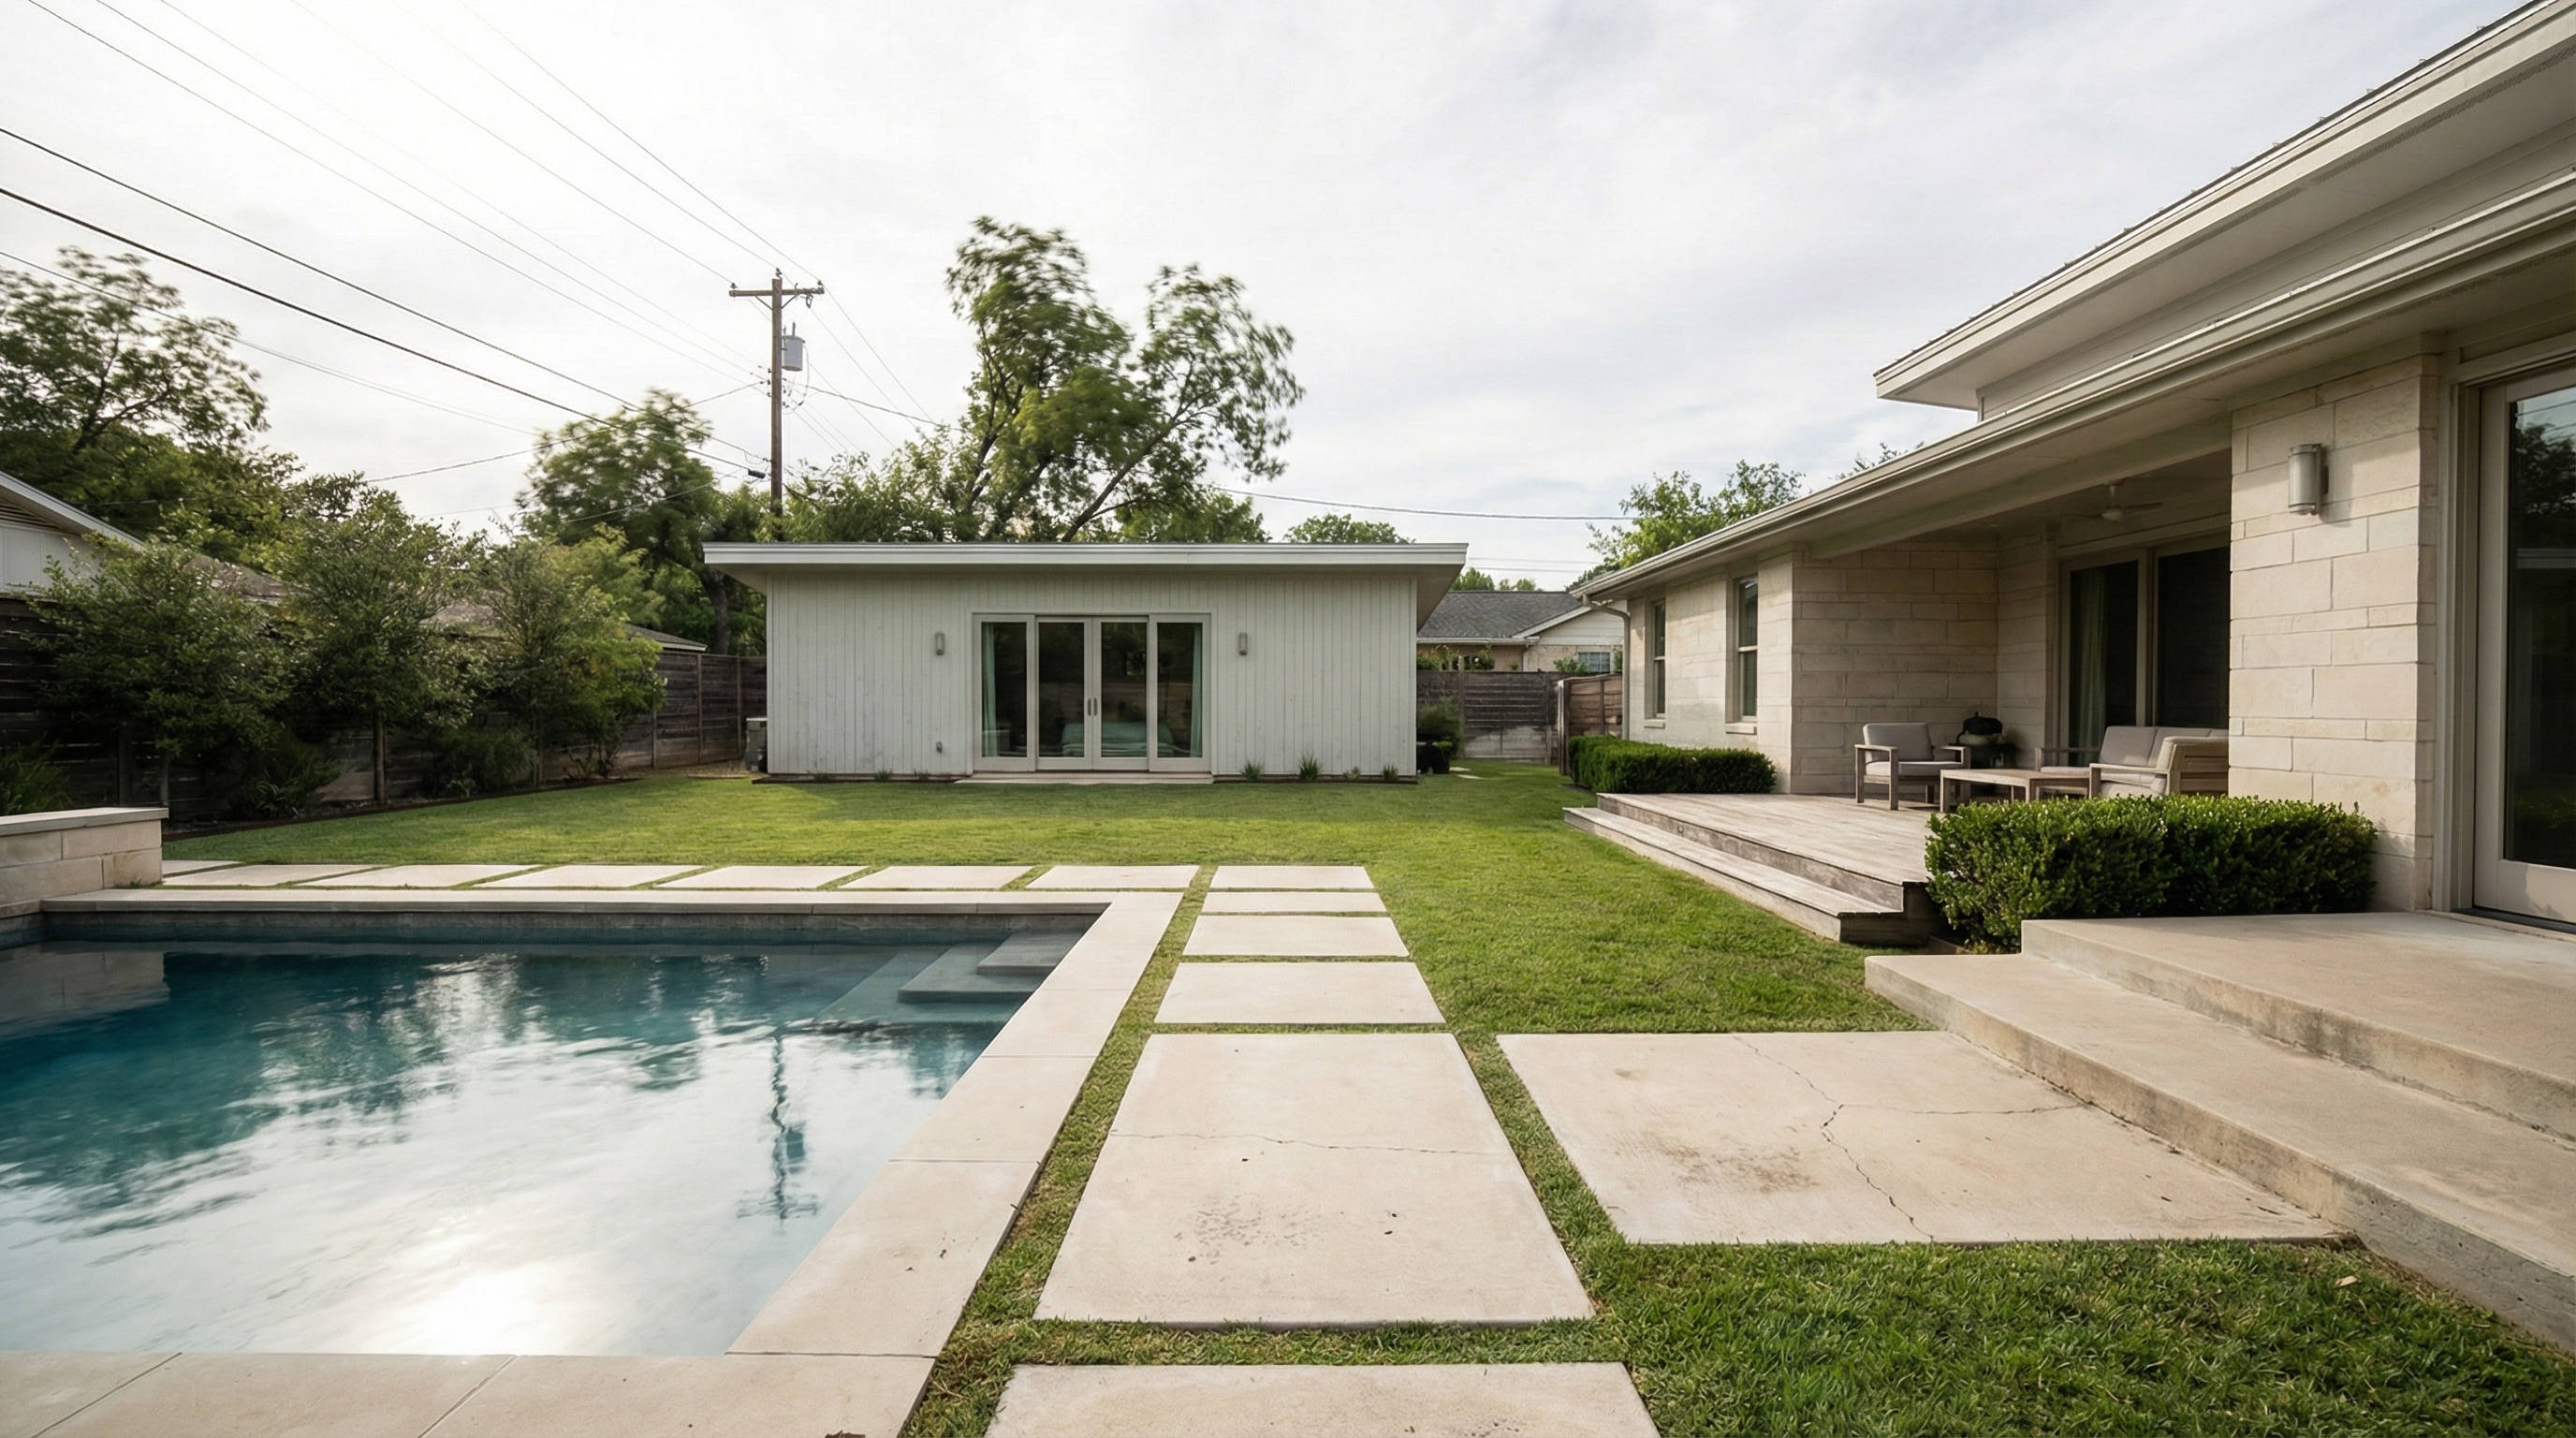
Granny flats come in several forms, and the right choice depends on your property, budget, and goals. Detached units are standalone structures built separately from the main house, often in the backyard. They offer the most privacy and design freedom, with sizes typically ranging from 300 to 1,200 square feet.
Attached units share a wall with the primary residence, reducing construction costs since they tap into existing utility connections. Garage conversions transform an unused garage into livable space, making them one of the most affordable options.
Junior accessory dwelling units, known as JADUs, are smaller versions built within an existing home. These are capped at 500 square feet in most states and work well for homeowners who want to add space without major construction. If you're unsure whether your property can accommodate a unit, resources explaining will my home fit on my lot can help you evaluate your options.

Related: Mobile Home Park vs Private Land the Best Option for You
Understanding Granny Flat Regulations
Zoning laws and building codes vary widely depending on where you live, which is why understanding what a granny flat is and how it's defined in housing regulations matters before you start planning. Some municipalities allow granny flats by right, meaning you can build without special approval. Others require conditional use permits, which add time to the process.
Common requirements include minimum lot size, setback distances from property lines, maximum unit size, and height restrictions. Many areas also have owner occupancy rules, meaning you must live in either the main house or the granny flat. For a broader perspective, reviewing the national overview of granny flat planning and building rules provides valuable context.
States like California have passed legislation to make building granny flats easier, streamlining permit approvals and limiting local restrictions. Other states still have stricter rules that can complicate projects. Always check with your local planning department early, and consider hiring a professional who understands the codes in your area.
Cost Breakdown for Building Granny Flats
The total cost of a granny flat depends on construction type, size, location, and finishes. On average, homeowners spend between $150 and $600 per square foot, though prices vary based on regional labor rates. A detailed breakdown of cost factors affecting addition of a granny flat to property can help you anticipate expenses before construction begins.
Garage conversions tend to be the most budget-friendly, starting around $40,000 to $90,000. Attached units typically run between $100,000 and $250,000, depending on complexity. Detached new construction is the most expensive, ranging from $175,000 to $450,000 or more. Beyond the structure, factor in permit fees, utility connections, site preparation, and design costs, which can add 15 to 25 percent to your total budget.
Related: How to Preview Your Home on Your Property Before It is Built
Planning Your Granny Flat Project
Good planning makes the difference between a smooth project and a frustrating one. Start by defining your goals. Are you building for a family member, rental income, or future resale value? This decision shapes everything from size to finishes. Next, assess your property to understand what type of unit makes sense. Factors like lot size, existing structures, and utility access all influence your options. A mobile home installation guide can offer insights into site preparation that apply to various housing types.
Once you know what you want, work with professionals who understand local codes. An architect familiar with granny flat regulations can create plans that meet requirements without wasting time on revisions. When budgeting, build in a contingency of at least 10 to 15 percent for unexpected costs.
-page-001.jpg)
Prefab and Modular Alternatives
Not everyone has the budget or timeline for traditional site-built construction. Prefabricated granny flats offer a faster, often more affordable alternative. These units are manufactured in a controlled factory environment and delivered to your property, reducing construction time from months to weeks. Modular homes work similarly but can be customized more extensively. If you're considering a pre-owned option, a guide to a used mobile home can walk you through what to look for.
Factory-direct pricing often eliminates middleman markups, making prefab options competitive with traditional construction. Many manufacturers also handle delivery and setup coordination, simplifying the process for homeowners who want a turnkey solution.
Ready to explore affordable housing options for your property? Browse mobile homes for sale and discover how Home Nation can help you find the right fit.
Moving Forward with Your Granny Flat
Building granny flats requires careful planning, a clear understanding of local regulations, and a realistic budget. Whether you choose a custom detached unit, a garage conversion, or a prefab solution, the key is matching your choice to your goals and property conditions. Start by researching zoning rules in your area, then work with professionals who can guide you through design, permitting, and construction. With the right approach, a granny flat can add value to your property and serve your family's needs for years to come.